
BEDS3
BATHS2 full
MLS#10234608
STATUSActive
PROPERTY TYPEResidential - Single Family
SUBDIVISION-
NEIGHBORHOODOther Tennessee Counties
Property Description
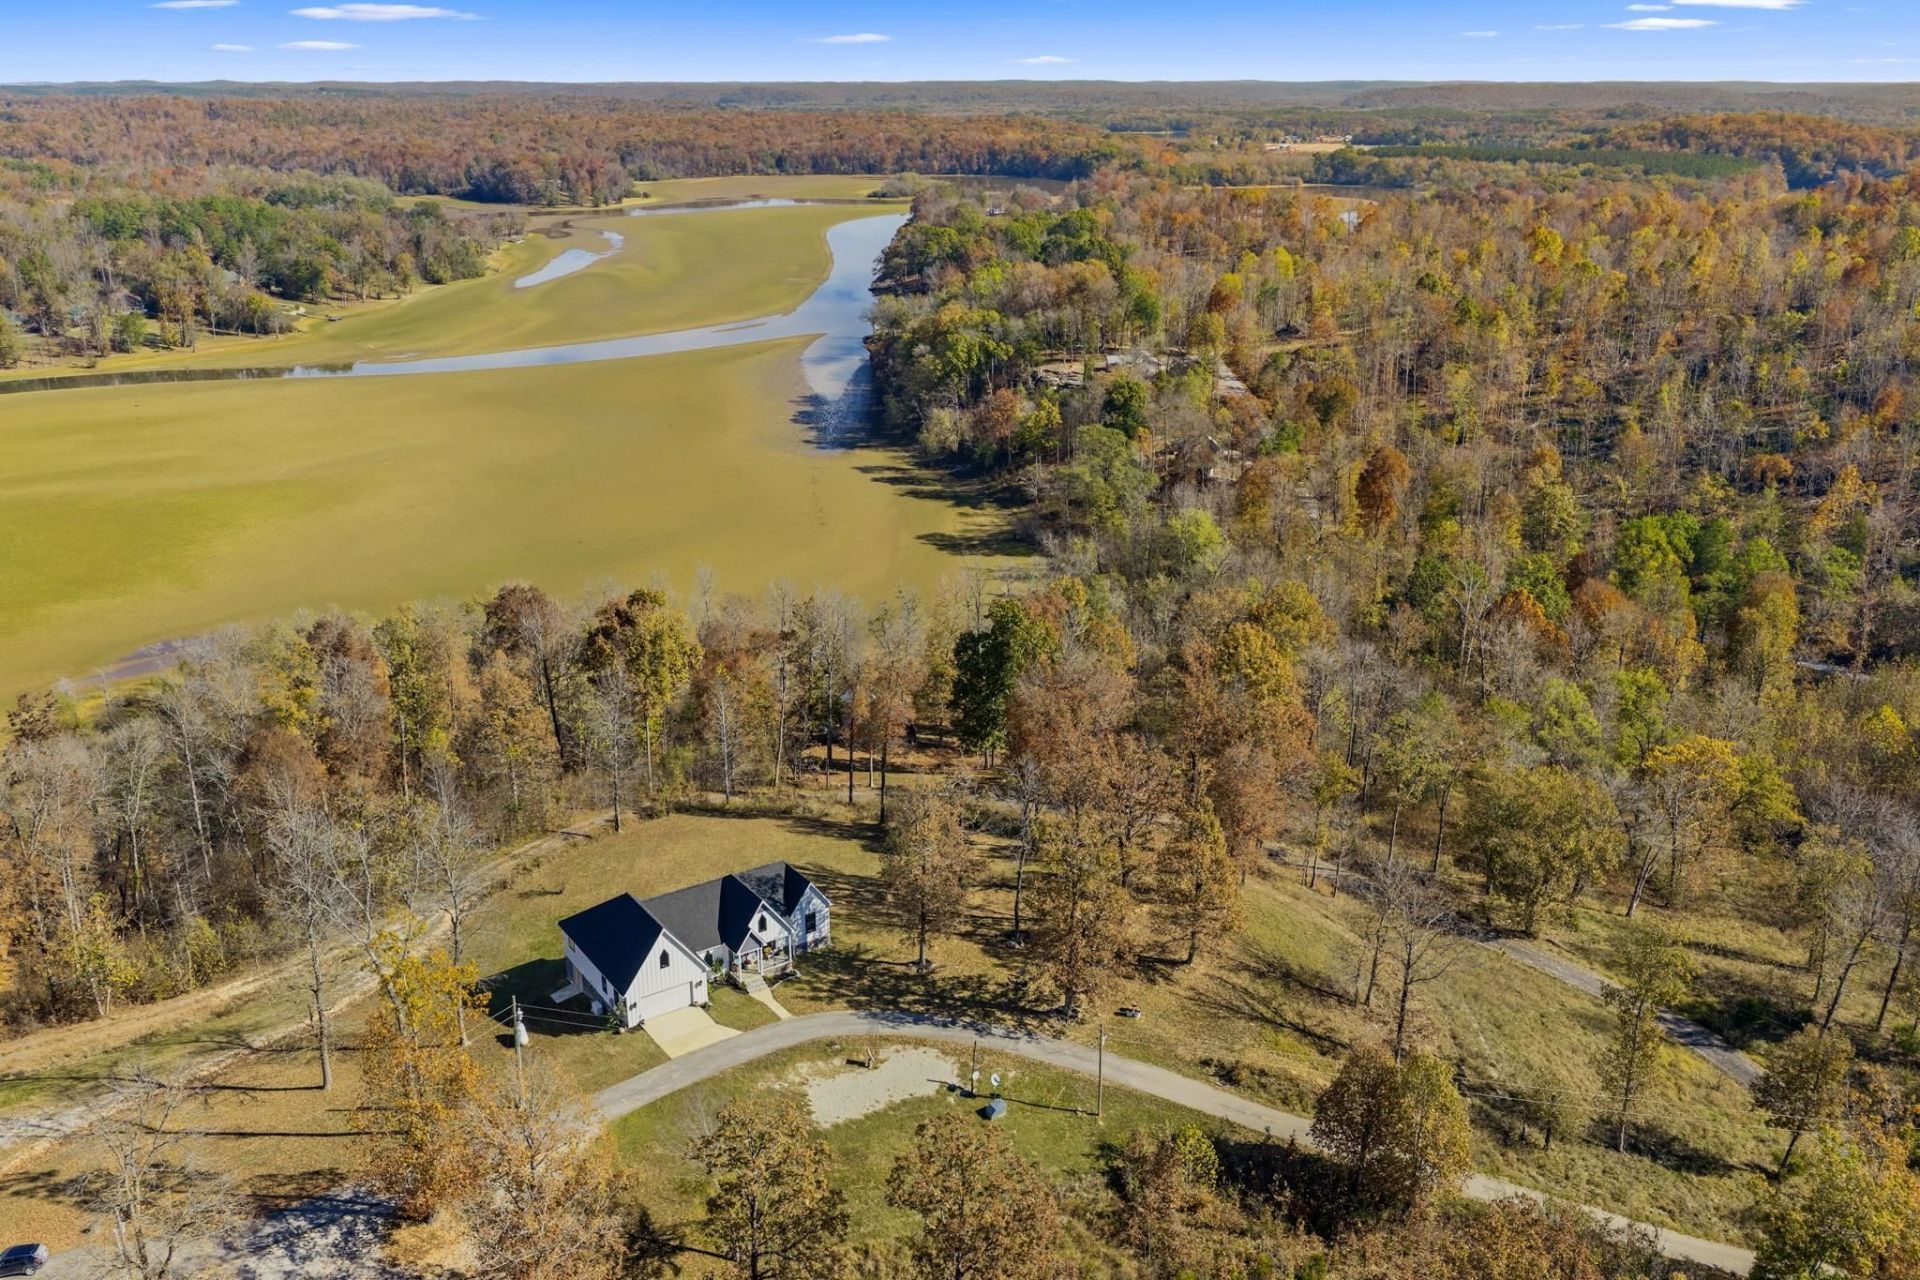
Discover elegant river living on 2.52 acres overlooking the beautiful Beech River! Nestled on five resort lots, this stunning 2024 custom-built home features cathedral windows, a charming Hardie board and rock exterior, and breathtaking rustic river views. The light-filled interior offers 9-foot tray ceilings, a spacious living area, custom kitchen with granite countertops, illuminated island, abundant cabinetry, and walk-in pantry. The luxurious primary suite features a clawfoot soaking tub, tiled shower, double vanity, and large walk-in closet. Two additional bedrooms, a full bath, spacious laundry, and attached two-car garage complete the home. An unfinished bonus room offers additional possibilities. Enjoy the 23x12 covered back porch, whole-house generator, RV hookup, private well, and fiber internet. Just minutes from marinas and boat ramps with access to Beech River and the Tennessee River. Watch eagles soar, pelicans fish, and deer roam. Peaceful, beautiful river living awaits!
Property Features
Property Type: Residential - Single Family
Cooling: Central
Fireplaces: 1
Garage: 2 car attached
Heating: Central
Home Style: Other (See Remarks)
Roof Type: Composition Shingles
Year Built: 2024
Feature Descriptions
Additional Rooms: Laundry Room
Bed and Bath: Double Vanity Bath, Separate Tub & Shower, Vinyl/Luxury Vinyl Floor
Exterior: Porch
Exterior/ Windows: Stone, Other (See Remarks)
Fireplace: In Den/Great Room, Gas Logs
Floors/ Ceilings: Vinyl/Luxury Vinyl Floor, Vaulted/Coff/Tray Ceiling
Interior Equipment: Cooktop, Dishwasher, Microwave
Living/ Dining Room: Separate Dining Room, Great Room, Pantry, Island In Kitchen, Vinyl/Luxury Vinyl Floor
Lot: Water View
Master Bath: Double Sinks, Separate Shower, Smooth Ceiling, Vinyl/Luxury Vinyl Floor
Parking/ Storage: Driveway/Pad
Total Rooms: 12
Water/ Sewer: Septic Tank, Well Water
Room Sizes
Primary Bedroom: 13x13
Bedroom 2: 12x11
Bedroom 3: 12x12
Dining Area: 11x12
Den/ Great Room: -
Kitchen: 11x14
Living room: 17x19
Listed By / Shown By
Listed By
Agency Name: Crye-Leike Tapestry

Shown By
Agent Name: Lauren Edwards
Agent Phone: (901) 331-2362
Source: MAAR MLS
Estimate Your Payment
Estimated Payment
$ 1,482.65 per month $1,310.86 Principal & Interest $0.00 Property Tax (data not provided by mls) $171.79 Homeowner's InsuranceChange Payment Information
Privacy Policy / DMCA Notice / ADA Accessibility


This site is hosted, designed and copyright
© 1994 - 2026 by
Delta Media Group, Inc. -- Patent Pending --
82 Eagles View Cv | MLS# 10234608
This single family home located at 82 Eagles View Cv, Decaturville, TN 38329 is currently listed for sale by Crye-Leike Tapestry, with an asking price of $589,000. This property was built in 2024 and has 3 bedrooms and 2 full baths. Eagles View Cv is located in the - subdivision. Search - real estate on laurenedwards.crye-leike.com today.