
BEDS2
BATHS2 full
MLS#10226749
STATUSActive
PROPERTY TYPEResidential - Condominium
SUBDIVISIONGrand Harbor
NEIGHBORHOODOther Mississippi Counties
Property Description
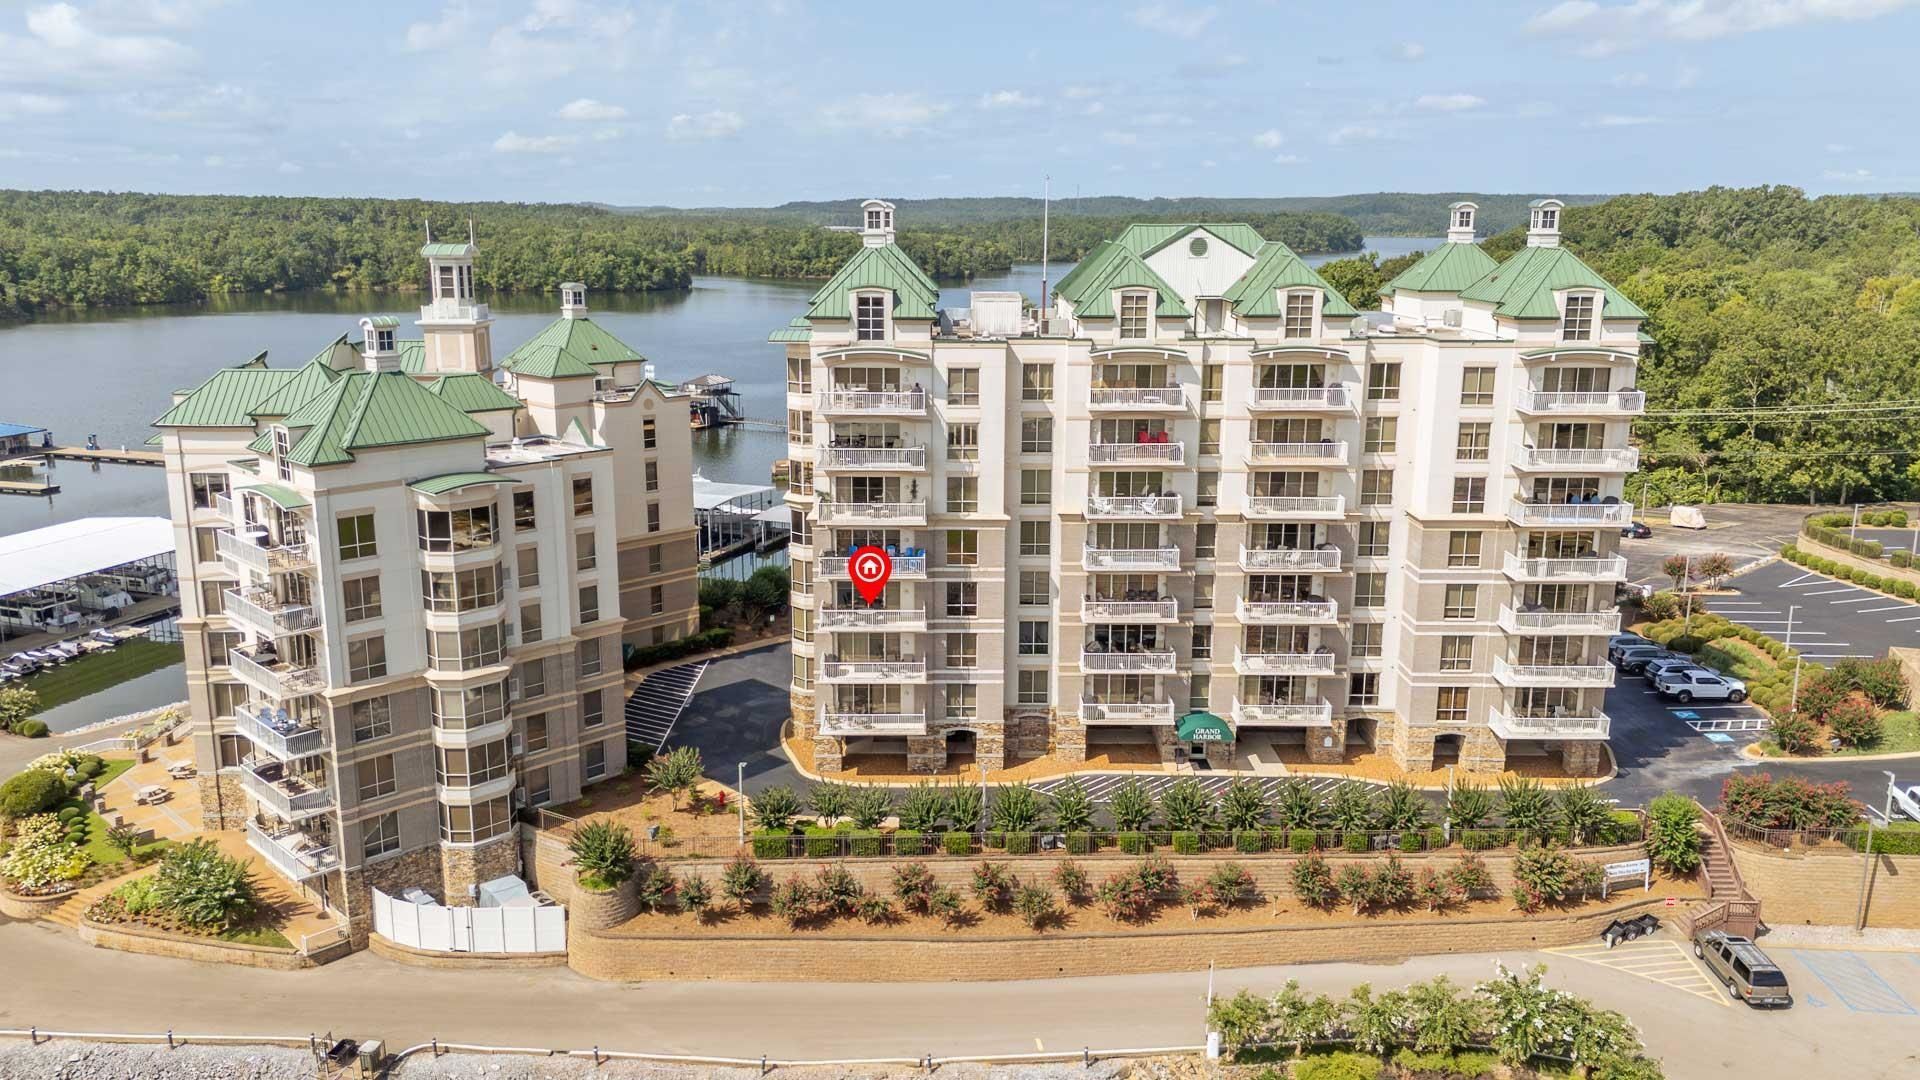
Discover the best of lakeside living in this beautiful 4th floor two-bedroom corner unit, perfectly situated in Grand Harbor Condos. Enjoy breathtaking views overlooking the tranquil waters of Yellow Creek right from your window. This open-concept living space boasts stylish LVP flooring and elegant granite countertops, creating a modern and inviting atmosphere. The large master suite offers a peaceful retreat with a spacious walk-in closet. A comfortable guest bedroom shares a well-appointed bathroom. This unit comes fully furnished, making it move-in ready or an immediate income-producer, backed by a strong rental history. Grand Harbor isn't just a home; it's a lifestyle. Residents have access to an impressive array of amenities including a full-service marina with a convenient ship store, a sparkling swimming pool, tennis courts, exercise facility, and much more. Don't miss this opportunity to own a piece of paradise on Pickwick Lake!
Property Features
Property Type: Residential - Condominium
Cooling: 220 Wiring, Ceiling Fan(s), Central
Heating: Central, Electric
Home Style: Traditional
Roof Type: Metal
Year Built: 2002
Feature Descriptions
Additional Rooms: Laundry Closet
Bed and Bath: All Bedrooms Down, Primary Down, Luxury Primary Bath, Double Vanity Bath, Whirlpool(s), Separate Tub & Shower
Exterior: B-B-Q Pit, Patio, Tennis Court, Courtyard, Balcony, Pet Area
Exterior/ Windows: Stone, Synthetic Stucco, Double Pane Window(s), Steel Insulated Door(s)
Floors/ Ceilings: Part Carpet, Tile, Smooth Ceiling
Interior: All Window Treatments, Walk-In Closet(s), Smoke Detector(s), Elevator
Interior Equipment: Range/Oven, Disposal, Dishwasher, Microwave, Refrigerator, Washer, Dryer, Cable Wired, Cable Available
Living/ Dining Room: Great Room, LR/DR Combination, Eat-In Kitchen, Breakfast Bar, Pantry, Washer/Dryer Connections
Lot: Level, Water View, Professionally Landscaped
Master Bath: Double Sinks, Separate Shower, Smooth Ceiling, Tile Floor, Whirlpool Tub
Neighborhood Amenities: Lake, Pool, Tennis Court
Parking/ Storage: Driveway/Pad, Gated Parking, Gate Clickers, Parking Lot
Pool: Neighborhood
Total Rooms: 5
Water/ Sewer: Electric Water Heater, Public Sewer, Public Water
Room Sizes
Primary Bedroom: 13x15
Bedroom 2: 11x13
Dining Area: 9x10
Kitchen: 10x10
Living room: 13x17
Listed By / Shown By
Listed By
Agency Name: Justin Johnson Realty
Shown By
Agent Name: Lauren Edwards
Agent Phone: (901) 331-2362
Agency Title: Crye-Leike Real Estate Services

Source: MAAR MLS
Estimate Your Payment
Estimated Payment
$ 903.69 per month $798.98 Principal & Interest $0.00 Property Tax (data not provided by mls) $104.71 Homeowner's InsuranceChange Payment Information
Privacy Policy / DMCA Notice / ADA Accessibility


This site is hosted, designed and copyright
© 1994 - 2026 by
Delta Media Group, Inc. -- Patent Pending --
323 Cr 380 Rd, Unit P 405 | MLS# 10226749
This condo located at 323 Cr 380 Rd, Unit P 405, Iuka, MS 38852 is currently listed for sale with an asking price of $359,000. This property was built in 2002 and has 2 bedrooms and 2 full baths. Cr 380 Rd, Unit P 405 is located in the Grand Harbor subdivision. Search Grand Harbor real estate on laurenedwards.crye-leike.com today.