
BEDS3
BATHS2 full 1 partial
MLS#10222612
STATUSActive
PROPERTY TYPEResidential - Single Family
SUBDIVISIONLOCUST HILL
NEIGHBORHOODCollierville - East
Property Description
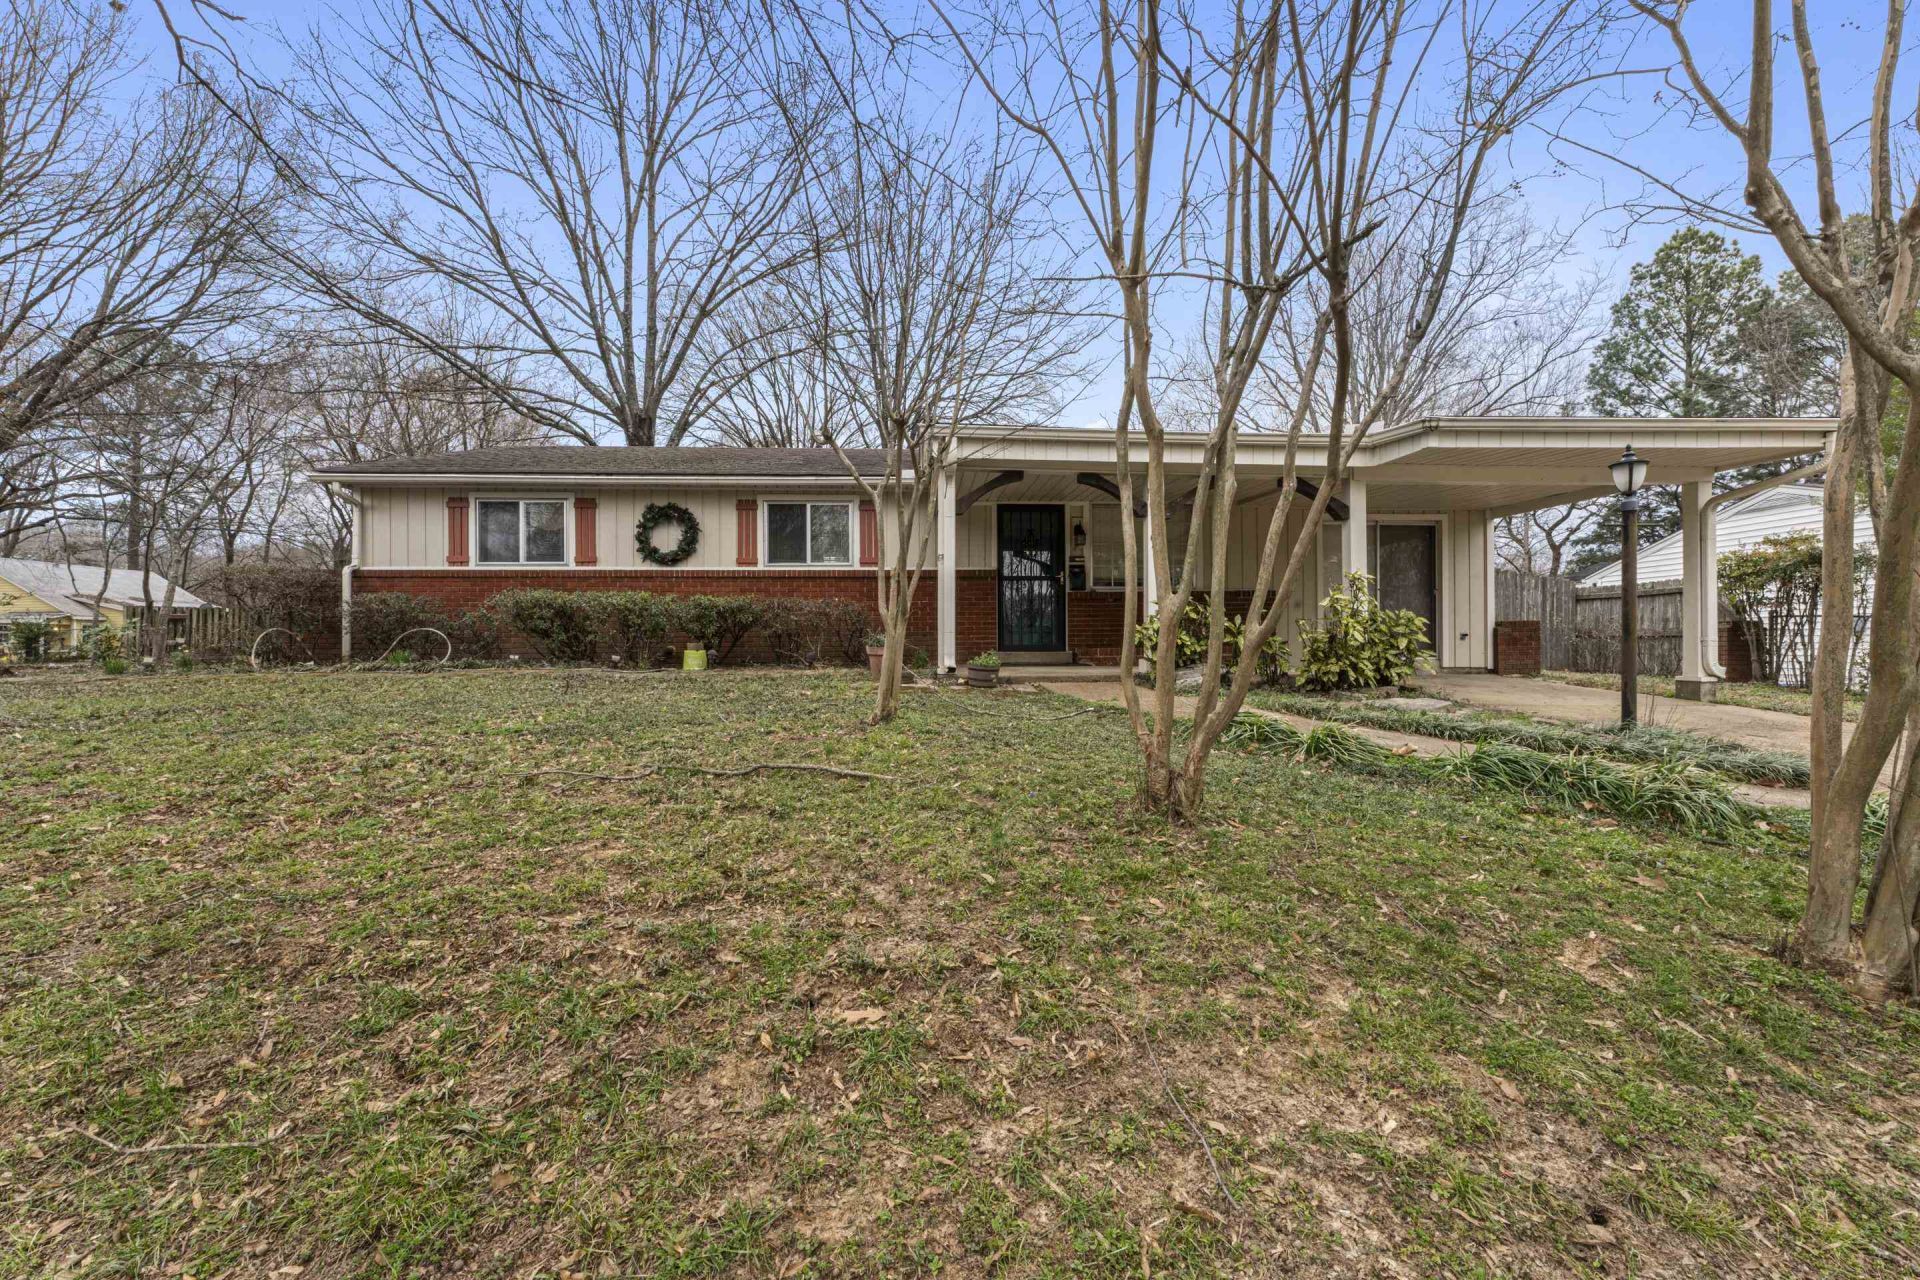
Located less than a mile from Collierville Square and in the top-rated Collierville School District, this clean, single-owner home has been exceptionally maintained and is completely move-in ready. Being sold strictly as-is, you can comfortably live in it right away as-is or update it and make it your own place. The layout includes three bedrooms, two-and-a-half baths, and a sunroom overlooking your yard with a large gazebo, standalone workshop, and playhouse. Nice, original-owner homes with this level of care and location are a rare find. Property is being sold as-is. Adjacent lot to the south and second driveway are not included in the sale.
Property Features
Property Type: Residential - Single Family
Cooling: Ceiling Fan(s), Central
Fenced: Yes
Fireplaces: 1
Heating: Central
Home Style: Traditional
Lot Size: 0.30 Acres
Roof Type: Composition Shingles
Year Built: 1962
Feature Descriptions
Additional Rooms: Attic, Laundry Room, Office/Sewing Room, Sun Room
Bed and Bath: All Bedrooms Down,1 or More BR Down, Primary Down, Renovated Bathroom, Whirlpool(s), Full Bath Down, Half Bath Down
Days on Site: 128
Exterior: Wrought Iron Security Drs, Storage Building, Porch, Patio, Gazebo, Wood Fence, Chain Fence, Storage, Workshop
Exterior/ Windows: Brick Veneer, Wood/Composition
Fireplace: In Living Room
Floors/ Ceilings: Parquet Floor, Part Carpet, Tile
Interior: All Window Treatments, Attic Access, Cat/Dog Free House, Smoke Detector(s), Vent Hood/Exhaust Fan
Interior Equipment: Range/Oven, Dishwasher
Living/ Dining Room: Breakfast Bar, Eat-In Kitchen, Separate Dining Room, Separate Living Room
Lot: Chain Fenced, Landscaped, Some Trees, Wood Fenced
Master Bath: Tile Floor
Master Bedroom: Carpet, Full Bath, Level 1
Parking/ Storage: Driveway/Pad, Gated Parking, Workshop(s)
Total Rooms: 7
Water/ Sewer: Public Sewer, Public Water
Room Sizes
Primary Bedroom: 11x13
Bedroom 2: 9x12
Bedroom 3: 12x15
Dining Area: 11x16
Kitchen: 9x10
Breakfast Room: 9x11
Office: 9x12
Living room: 15x29
Listed By / Shown By
Listed By
Agency Name: Southern Abode, LLC
Agency Phone: 901-853-5353
Shown By
Agent Name: Lauren Edwards
Agent Phone: (901) 331-2362
Agency Title: Crye-Leike Real Estate Services

Source: MAAR MLS
Estimate Your Payment
Estimated Payment
$ 780.09 per month $689.70 Principal & Interest $0.00 Property Tax (data not provided by mls) $90.39 Homeowner's InsuranceChange Payment Information
Privacy Policy / DMCA Notice / ADA Accessibility


This site is hosted, designed and copyright
© 1994 - 2026 by
Delta Media Group, Inc. -- Patent Pending --
319 Homeville Rd | MLS# 10222612
This single family home located at 319 Homeville Rd, Collierville, TN 38017 is currently listed for sale with an asking price of $309,900. This property was built in 1962 and has 3 bedrooms and 2 full and 1 partial baths. Homeville Rd is located in the LOCUST HILL subdivision. Search LOCUST HILL real estate on laurenedwards.crye-leike.com today.